The chalet
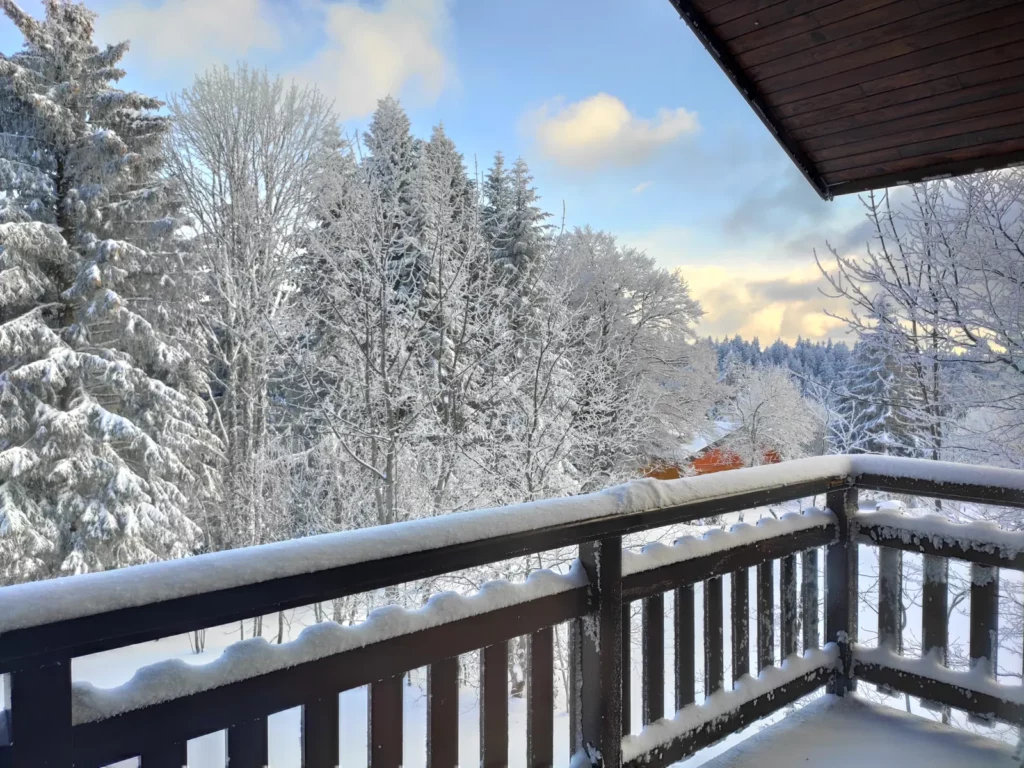
A detached 80 m² chalet, plus converted attic space, with a large balcony facing south and east, a garage and a 1,000 m² garden.
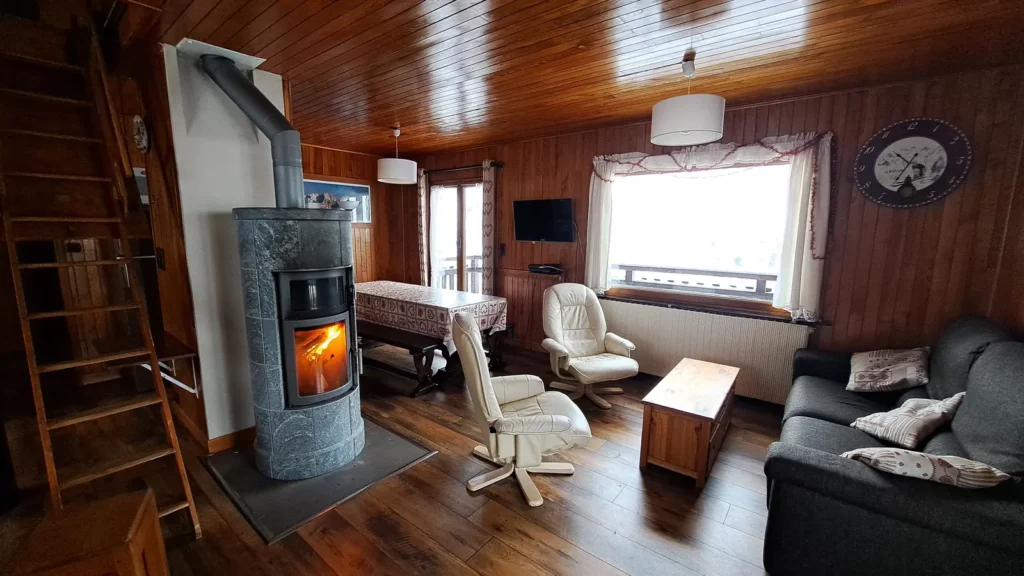
The living room
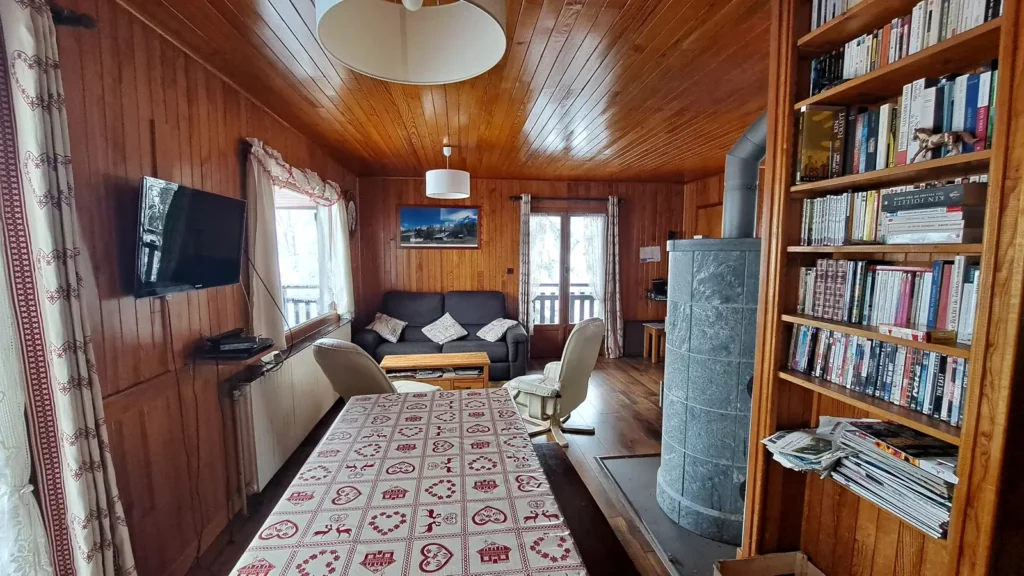
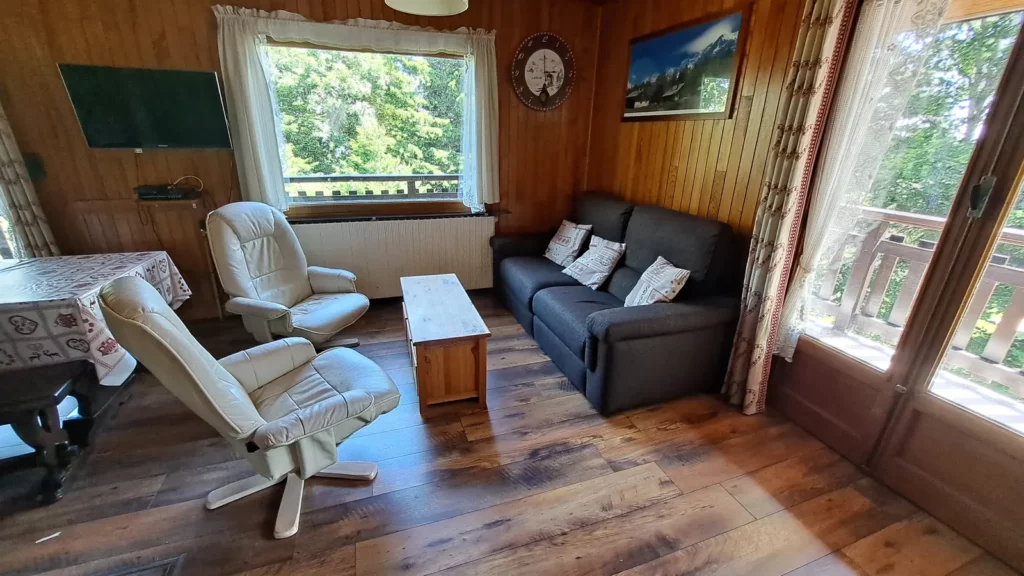
The heart of the chalet: a large wood-panelled living room around the wood-burning stove, a big table for 8 to 10, armchairs and a sofa facing the French windows onto the balcony.
Board games, puzzles and a library for the evenings.
“The chalet has tasteful, consistent furniture, with good coordination between the decoration and the finishes.”
Clévacances inspection, 2 keys. Officially rated 3-star holiday rental.
The rooms
Main floor
- Living room with wood-burning stove and a large table (8 to 10 people)
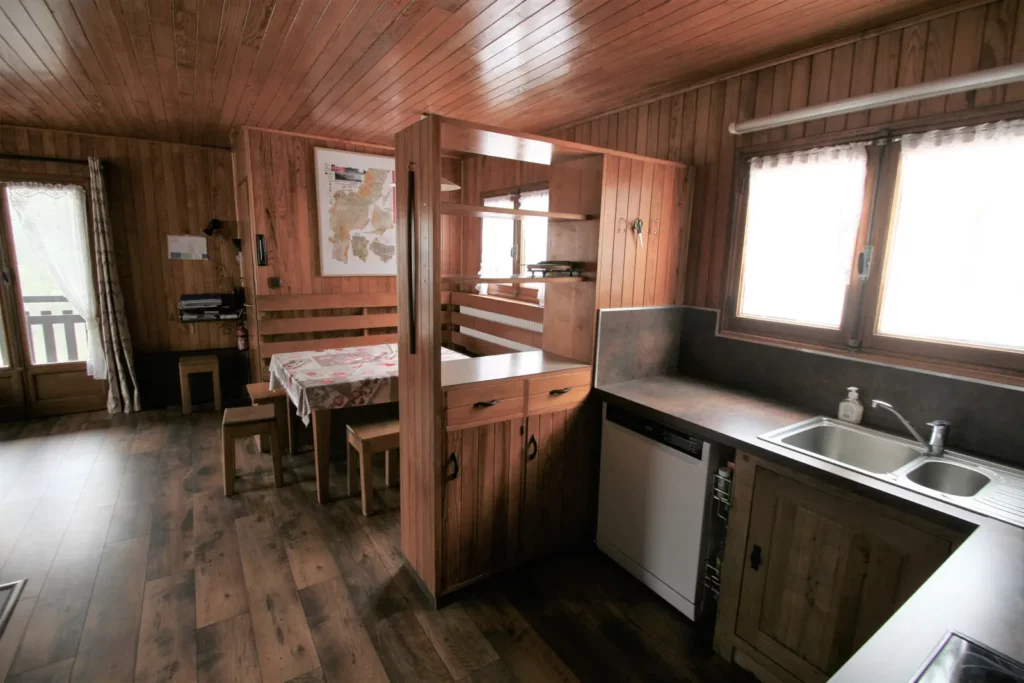
- Open kitchen, very well equipped, with a spacious dining area (table for 8)
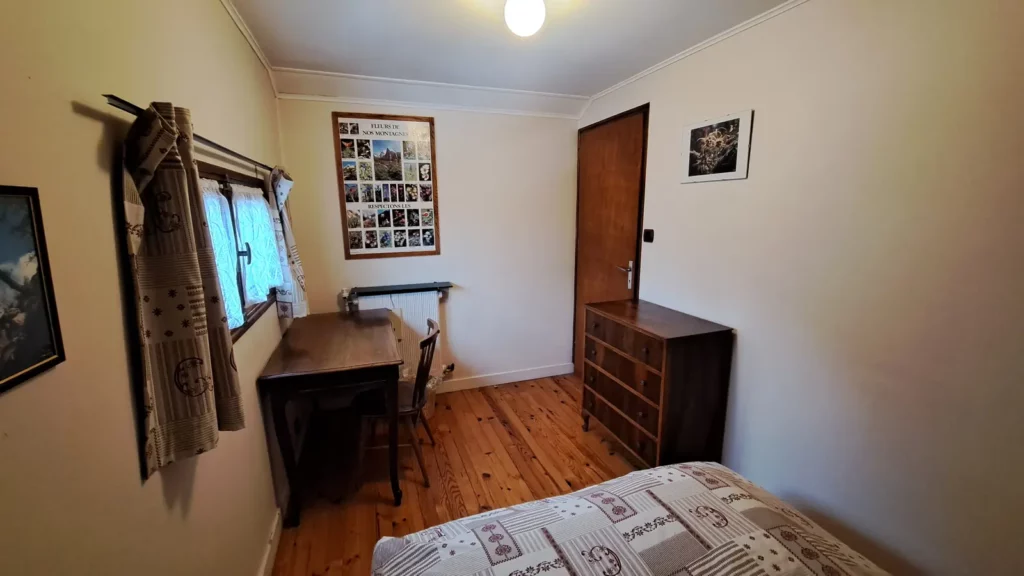
- A bedroom with a 140 cm double bed
- Shower room and toilet
- Utility room
- Large balcony facing south and east
Second floor
Reached by a pull-down staircase from the living room.
- A spacious bedroom with a 140 cm double bed
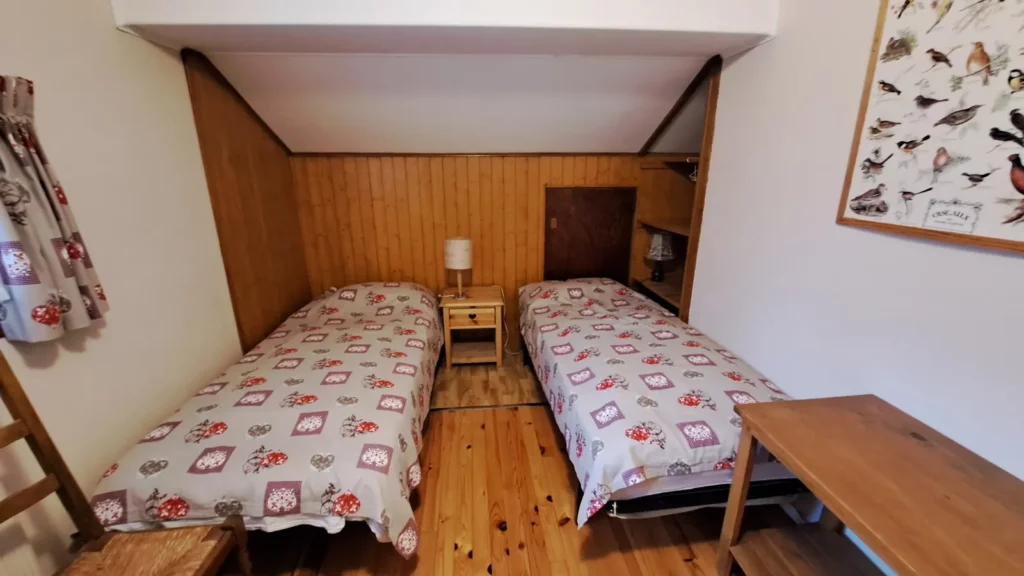
- A bedroom with 3 single beds
- Toilet and washbasin area
- Plenty of storage: large wardrobe, cupboards
Outside
- 1,000 m² garden
- Garage for skis, sledges and bikes
- Barbecue and garden furniture
In pictures
Equipment
Kitchen
Oven, fridge, freezer, dishwasher, microwave, coffee maker, family-size toaster, fondue set, raclette grill, electric whisk, food processor, kettle, pressure cookers, cake tins and oven dishes, and plenty of cutlery, crockery and utensils.
Leisure and comfort
TV, wifi, DVD player, board games, puzzles, library, hairdryer.
Housekeeping
Washing machine, vacuum cleaners.
Heating
Central heating and wood-burning stove. Heating and firewood are included in the rental price.
Baby
Cot and high chair on request.
Services
- End-of-stay cleaning: €100, on request
- Orienteering maps, on request
- Bed linen and towels not provided (possible rental in the ski resort)
Pets
Because of allergies and past experiences, pets are not allowed.